.png)


WARM MODERN WHOLE-HOME TRANSFORMATION
Highland, CO
This Highland project is a great example of a complete whole-home transformation. Starting with a detailed 3D design, we reimagined the layout, opened up the living spaces, raised the ceilings, and remodeled the bathroom. From structural and framing work to flooring, lighting, and roofing, our team managed the entire project from concept to completion for a cohesive, beautifully finished home.


Where We Started
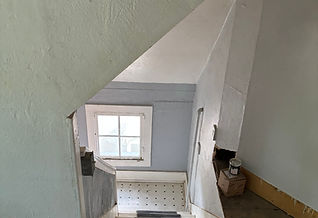
This is how the home looked when we first walked in. The existing layout gave us an opportunity to rethink the space and create a more open, functional, and cohesive home.


Bringing the Vision to Life
Our 3D design helped the homeowners visualize the transformation, explore their options, and confidently choose the layout, materials, and finishes before construction began.


The Final Result
The finished home feels brighter, more open, and completely connected from one space to the next. With a redesigned layout, higher ceilings, new flooring, lighting, a fully remodeled bathroom, and carefully selected finishes, every detail works together to create a cohesive and elevated home designed around the way our clients live.


