.png)
Is Your Highlands Ranch Home From the 90s? Here's What You Should Know

There's a certain kind of house you find all over Highlands Ranch. Wide streets, mature trees that have finally caught up to the rooflines, a two car garage, and a floor plan that feels instantly familiar the moment you walk in. If you own one of these homes, you own a piece of what made this community what it is today.
Highlands Ranch grew fast in the 1990s. Builders put up entire neighborhoods in a matter of years, and thousands of families moved in around the same time to build their lives here. That means something important: if your home was built in that wave, there's a good chance it still has its original kitchen and bathrooms. The same cabinets. The same countertops. The same tub you've stepped over ten thousand times without really seeing it anymore.
First, let's give credit where it's due. These homes were built well. Solid bones, smart layouts for their time, generous square footage compared to a lot of what gets built today. People chose Highlands Ranch in the 90s because it offered space, community, and good schools, and three decades later, that choice still holds up. Your home did its job. It's still doing its job.
But here's the thing nobody tells you when you buy a home like this. A kitchen or bathroom isn't just a room. It's a snapshot of the decade it was built in. And thirty years is a long time for a snapshot to hold up.

What's Original in a 90s Kitchen
Walk into a kitchen that hasn't been touched since it was built, and you'll usually find a few familiar characters:
Honey oak cabinets, often with raised panel doors
Laminate countertops in speckled or granite-look patterns
A closed-off layout that separates the kitchen from the living space
Recessed can lighting or a single fluorescent fixture overhead
Brass hardware and fixtures
Black or almond colored appliances
None of this means anything is broken. It means your kitchen was designed around how people lived and cooked in 1994, not 2026. Back then, kitchens were meant to be tucked away, separate from where guests gathered. Open living wasn't the standard yet. Islands were rare. Lighting was functional, not intentional. Your kitchen isn't failing you. It's just working from an old blueprint.
What's Original in a 90s Bathroom
Bathrooms tend to wear their age even more visibly than kitchens. If yours hasn't been updated, you might recognize:
A garden tub paired with a separate shower stall
Small tile in mauve, hunter green, or dusty rose tones
Cultured marble countertops with an integrated sink
Popcorn ceilings and ventilation that hasn't kept up, which shows up over time as moisture damage
Limited storage, since builder-grade bathrooms were kept simple and efficient
If any of this sounds like your house, you're in good company. This is one of the most common starting points we see across Highlands Ranch, and honestly, it's one of our favorite kinds of project to walk into.

Why We Love These Homes
Here's something you should know about us. We don't just remodel homes. We specialize in homes exactly like yours.
There's something satisfying about walking into a house that has good bones and thirty years of untapped potential. We know these floor plans. We know where the load-bearing walls usually sit, where the plumbing typically runs, and how to open up a closed off kitchen without fighting the structure of the house.
We've done it dozens of times across Highlands Ranch, Lone Tree, Centennial, and Littleton, and every time, it feels a little like helping a home catch up to the life happening inside it.
Your house isn't outdated. It's just waiting for its next chapter.
What Homeowners Are Choosing Instead
When we sit down with homeowners updating an original 90s kitchen or bathroom, the same wish list tends to come up.
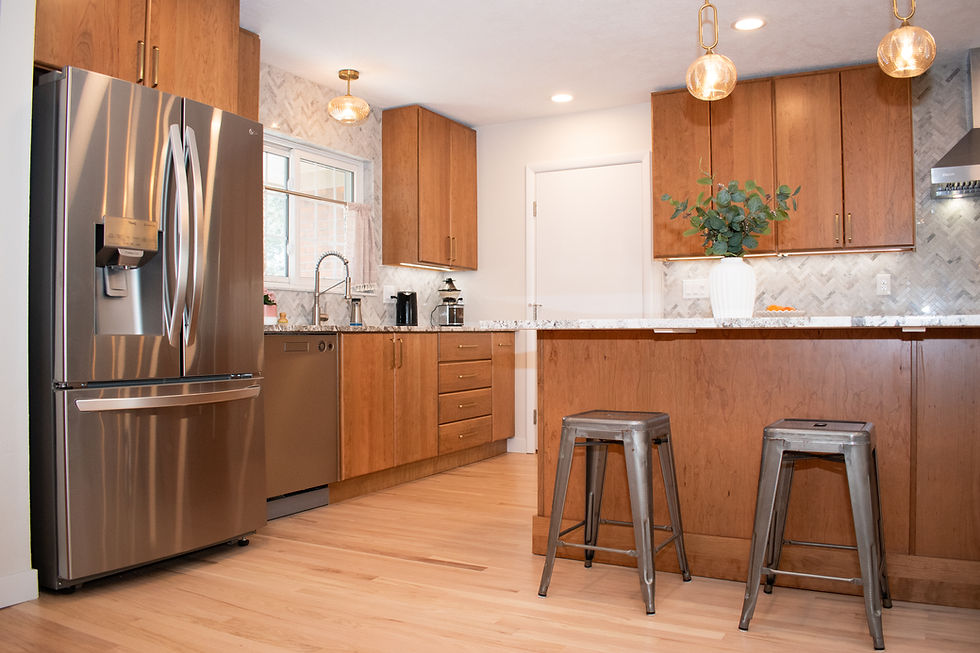
In the kitchen, people want the wall between the kitchen and living room gone. They want an island where kids can do homework and guests can sit with a glass of wine while dinner gets made. They want quartz countertops that don't stain, cabinet finishes that range from warm wood tones to clean painted white or navy, and lighting that actually makes the room feel finished instead of just lit.
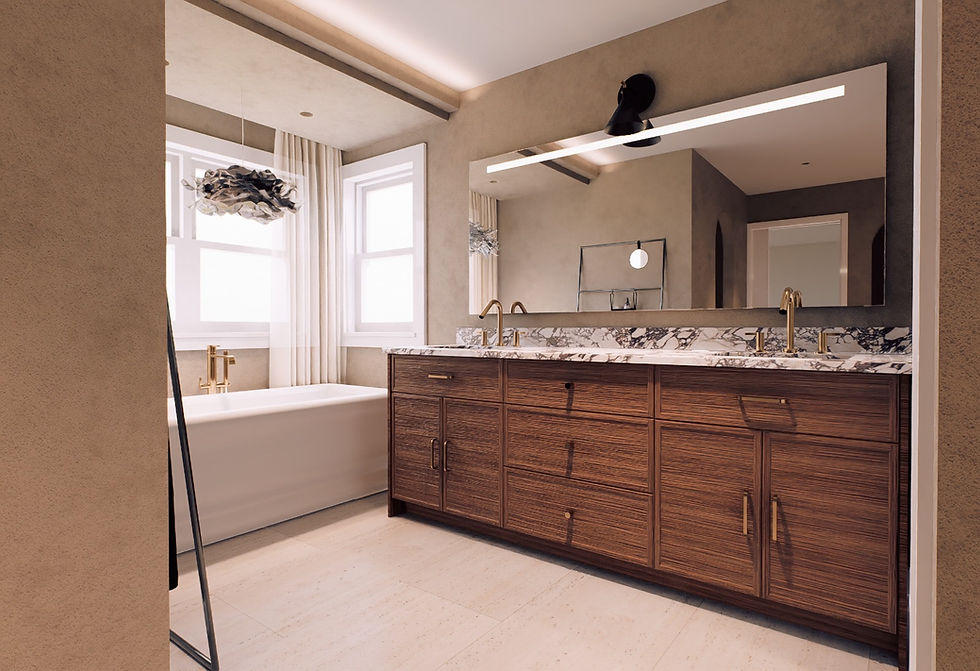
In the bathroom, the requests are just as consistent. Curbless walk-in showers instead of a tub nobody uses. Freestanding tubs for the primary suite. Larger format tile that's easier to clean and feels current. Better lighting around the vanity. Double sinks, when the layout allows for it, so two people can get ready without bumping elbows.
None of this is about chasing a trend for the sake of it. It's about making the space finally work the way you actually live, while still respecting the house you already love.
Seeing the Change Before It Happens
Here's the part that trips people up the most. It's genuinely hard to picture what a space will look like once you change a layout that's been the same for thirty years. You can look at a wall and imagine it gone, but can you really picture the light, the flow, the finishes, all working together? Most people can't, and that's completely normal.
That's why we offer 3D design visualization for homeowners who want it. If you'd like, we can walk you through a full 3D rendering of your new kitchen or bathroom before a single wall comes down. You'll see the layout, the cabinet colors, the tile, the lighting, all of it, rendered in detail. You get to make changes on paper, not mid-project, and fall in love with the space before it even exists.
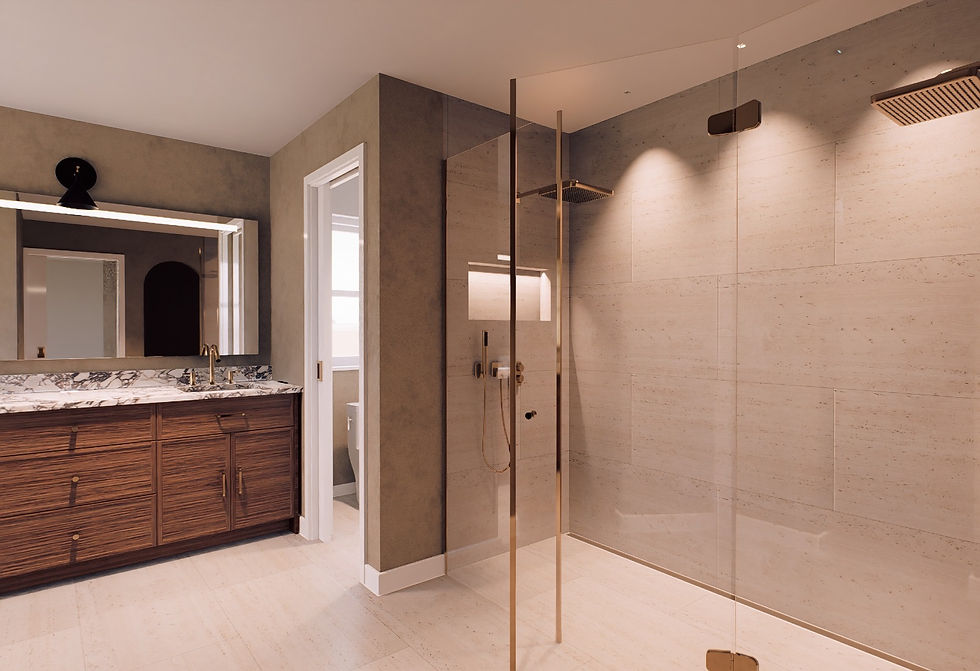
Want to see your own space rendered like this? Reach out for a free consultation.
Our Philosophy
If there's one thing we want you to take away from all of this, it's this: we're here to make it work for you.
That means when we sit down with appliance companies, cabinetry showrooms, and tile suppliers, we're not just placing an order. We're negotiating on your behalf. Over the years we've built relationships with these companies, and we use those relationships to bring our clients real discounts, not corners cut, just smarter buying.
You shouldn't have to choose between good materials and a price that makes sense. In most cases, we can help you get both.
You deserve to love the space you live in every single day. Not tolerate it. Not work around it. Love it. And you shouldn't have to overpay to get there. Where we can save you money without sacrificing quality, we will, every time. That's not a sales pitch. It's how we've always worked, and it's how we plan to keep working.
See our Gallery HERE.
Ready to See What Your Space Could Look Like?
If your kitchen or bathroom is original to your Highlands Ranch home, you're due for an update. Not because anything is wrong with your house, but because your home has earned one. It's carried your family through birthdays, holidays, ordinary Tuesday nights, and thirty years of everyday life. Now it's time for it to catch up to everything that's happened inside it.
DAR Design and Remodeling has worked with homeowners across Highlands Ranch, Lone Tree, Centennial, and Littleton, helping them move from a builder-grade original space to one designed around how they actually live. We know these homes. We love working on them. And we'd love to help you see what yours could become.
Schedule your free in-home consultation today and with no pressure, no obligation, you can get your free quote.
.

Comments