.png)
Is Your Highlands Ranch Kitchen Ready for a Refresh? Here’s What You Need to Know Before You Remodel

In this blog you will find:
There’s a moment every Highlands Ranch homeowner knows , you’re standing in your kitchen on a Sunday morning, coffee in hand, watching the light hit that outdated backsplash or the builder-grade cabinets you’ve been meaning to replace for three years. And you think: this year is finally the year.
We get it. We’ve been in hundreds of kitchens across Highlands Ranch, Centennial, Parker, and Lone Tree — and we know that the kitchens in this area have a lot in common. Many were built in the late 90s to early 2000s, with similar layouts, similar finishes, and the same “good enough for now” upgrades that homeowners have been layering on ever since. If that sounds familiar, this post is for you.

Why Highlands Ranch Kitchens Are Ready for an Upgrade
The homes in our area were largely built during Colorado’s suburban boom, which means a lot of them share the same DNA: open floor plans, decent square footage, but kitchens that feel cramped, dated, or disconnected from the way families actually live today.
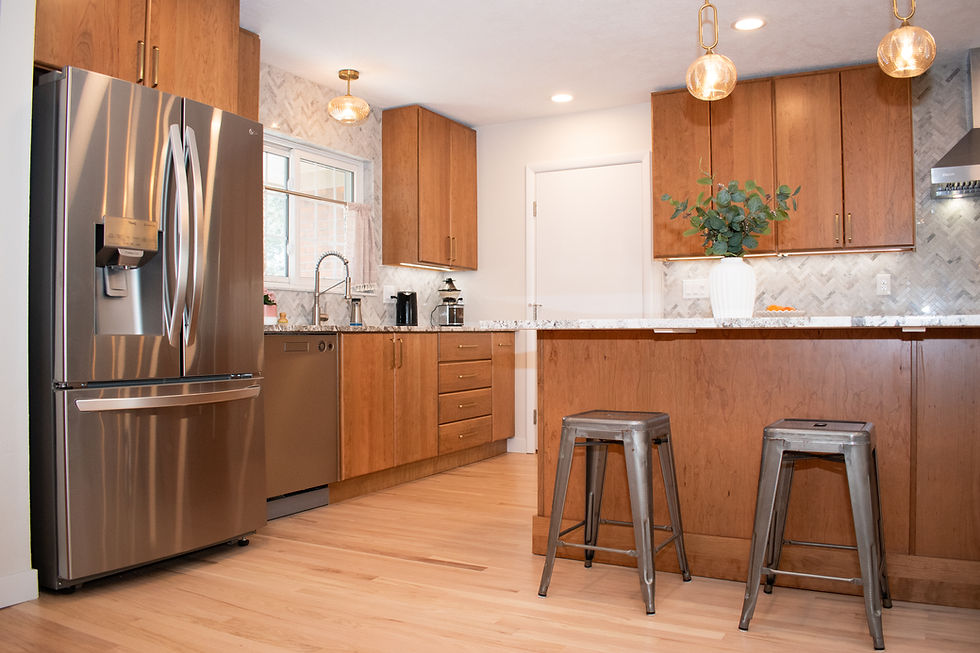
The good news? These kitchens have incredible bones. The layouts are workable. The spaces are often larger than they appear. And with the right remodel, you can transform a tired builder-grade kitchen into the gathering place your home was always meant to have.
We're also seeing strong return on investment in this market.
Highlands Ranch home values have remained resilient, and a well-executed kitchen remodel is consistently one of the top ROI renovations you can make before selling or simply for the joy of living in a home you love.
What a Kitchen Remodel Actually Involves (No Sugarcoating)
Before you start pinning countertops on Pinterest, let's talk about what a kitchen remodel actually looks like from start to finish , because the homeowners who have the smoothest experience are always the ones who went in with clear expectations.
Demo Day. It's loud, it's dusty, and your kitchen will be out of commission. Most of our Highlands Ranch clients set up a temporary kitchen in the dining room or garage — a microwave, a coffee maker, and a hot plate go a long way.
Rough-In Work. Plumbing, electrical, and sometimes HVAC adjustments happen before anything pretty goes in. If you're moving a sink, adding an island, or upgrading to a gas range, this is where those decisions show up in the walls.
Cabinets and Structure. This is the skeleton of your new kitchen. Cabinets go in first, and everything else is built around them, so choosing the right style, layout, and storage configuration matters enormously.
Countertops, Backsplash, and Fixtures. This is where the design really comes to life. Quartz is wildly popular in our area right now, and for good reason: it's durable, low-maintenance, and comes in a range of finishes that work beautifully in Colorado's natural light.
Flooring and Finish Work. The final stretch — flooring, trim, lighting, paint, and hardware. This is where your space transforms from a construction zone to a kitchen you can't wait to show off.

Tips & Tricks: What We've Learned from 7 Years of Remodeling in the Denver South Suburbs
These are the real-world lessons we share with every client before a project starts. Bookmark this section.
🔑 Start with the layout, not the finishes. It's easy to get excited about countertop colors and cabinet hardware, but if your layout isn't right, no finish will fix it. Think about the work triangle (sink, stove, refrigerator), where you chop, where you prep, and how traffic flows through the space during busy mornings and dinner parties.
🔑 Don't underestimate lighting. Colorado has beautiful natural light, and your kitchen should take full advantage of it. Layered lighting , recessed cans, under-cabinet strips, and a statement pendant or two makes a kitchen feel twice as large and dramatically more functional.
🔑 Plan for more storage than you think you need. Pull-out shelves, deep drawers for pots and pans, a dedicated spice drawer, and a pantry cabinet with roll-outs are the details our clients rave about most. You can never have too much thoughtful storage.
🔑 See it in 3D before you commit. This is something we do differently at DAR Design and Remodeling : every project starts with a full 3D design visualization. You get to walk through your new kitchen virtually before a single cabinet is ordered or a wall is touched. It eliminates surprises, saves money, and makes the whole process feel far more confident and exciting.
🔑 Budget a contingency. Even in the most straightforward remodels, older homes can surprise you: outdated wiring, unexpected plumbing configurations, subfloor issues. We recommend budgeting 10–15% above your project estimate as a cushion. The clients who do this sleep better at night.
🔑 Choose materials for your actual lifestyle. If you have kids, big dogs, or host often, that matte white quartz might not be your best friend. We help our clients match material choices to how they actually live, not just how a kitchen looks in a showroom.
🔑 Think resale, even if you're not selling. Highlands Ranch buyers know what they want, and kitchens sell homes. Timeless choices (shaker cabinets, quartz, neutral tones with warm accents) tend to outlast trendy ones and hold their appeal longer.
What's Trending in Highlands Ranch Kitchens Right Now
We're seeing a clear shift in the kitchens our clients are choosing, and it's exciting. The cold gray-and-white kitchens that dominated the 2010s are giving way to something warmer, richer, and more personal.
Right now our clients are loving warm white and cream cabinetry paired with earthy quartz countertops. Brass and brushed gold hardware is everywhere, and it pairs beautifully with the warm Colorado light. Two-tone kitchens (a lighter upper cabinet with a bolder lower cabinet or island) are showing up in more and more of our projects. And unlacquered brass fixtures, open shelving with intentional styling, and deep green or navy island colors are becoming the bold statements homeowners are excited to make.
Colorado homeowners are ready to have personalities in their kitchens again.

How Much Does a Kitchen Remodel Cost in Highlands Ranch?
The honest answer: it depends on your kitchen, your goals, and your finishes. Mid-range remodels in our area typically run between $40,000 and $75,000, while high-end or full custom projects can reach $80,000 and beyond.
For a detailed breakdown by scope and budget tier, check out our full guide: How Much Does a Kitchen Remodel Cost in Highlands Ranch?
The best next step is a real estimate based on your actual space and that's exactly what our free consultation is for.
Ready to Finally Do It?
If your kitchen has been on your list for a year (or three), this is your sign. The process is less overwhelming than you think, especially when you have a team that guides you through every step, shows you exactly what your kitchen will look like before work begins, and delivers results your neighbors will be asking about.
DAR Design and Remodeling has been serving Highlands Ranch and the Denver south suburbs for seven years with a 5.0 Google rating and a portfolio full of kitchen transformations that started exactly where yours is now.
Let's Start Your Kitchen Story
Book your free in-home consultation today.We'll walk your kitchen, talk through your vision, and show you a 3D design, all at no cost, no pressure.
Serving Highlands Ranch, Littleton, Lone Tree, Parker, Centennial, Greenwood Village & Englewood.
Fom 3D Vision to Masterful Precision — DAR Design and Remodeling


Comments